11303 Pauli Road, Dunlap, IL 61525
- $1,200,000
- 4
- BD
- 5
- BA
- 5,302
- SqFt




- List Price
- $1,200,000
- MLS#
- PA1268363
- Status
- ACTIVE
- Living Area
- 5,302
- Total Beds
- 4
- Total Baths
- 5
- Full Baths
- 5
- County
- Peoria
- City
- Dunlap
- Region
- PAAR Area
Property Description
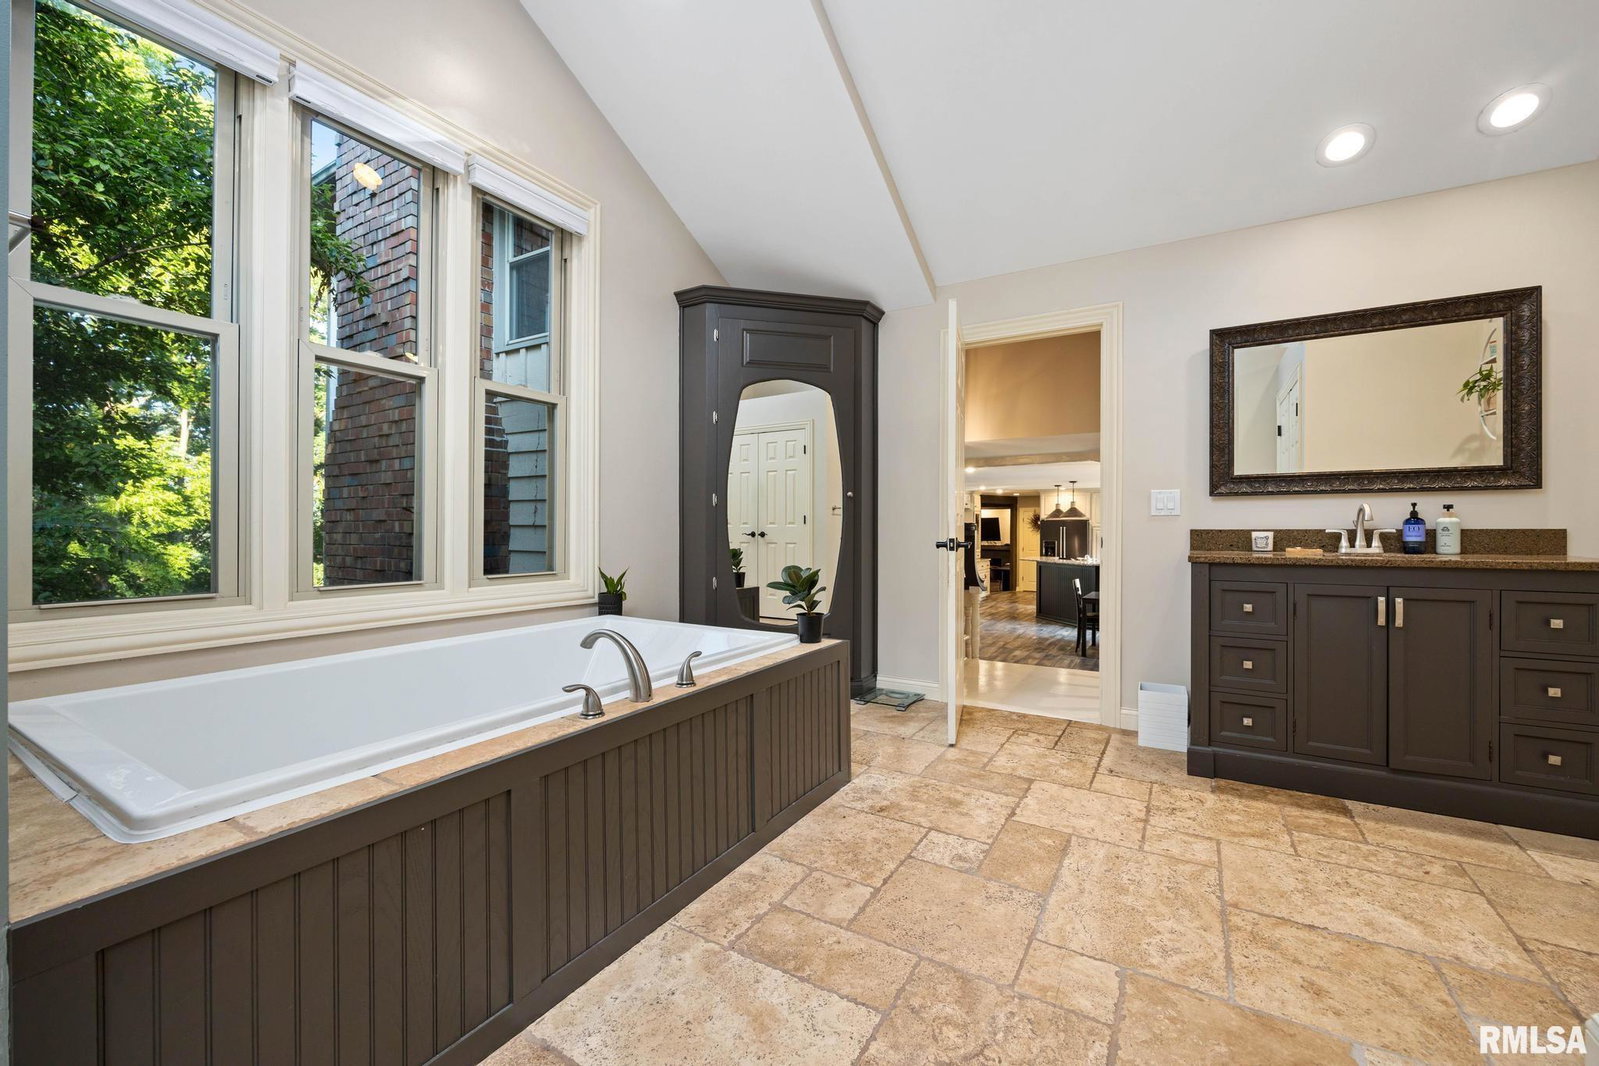
Experience the perfect blend of luxury, privacy, and convenience in this one-of-a-kind executive estate. Nestled on 5.17 scenic acres in the highly sought-after Dunlap School District, this custom-built four-bedroom home offers a private retreat just six minutes from The Shoppes at Grand Prairie. Designed for effortless entertaining, the exceptional outdoor amenities include a 48' x 20' fenced swimming pool, two charming gazebos, and a spacious Morton building ideal for storage, hobbies, or a workshop. Inside, soaring floor-to-ceiling windows and skylights fill the main level with natural light. The gourmet kitchen features granite countertops, dual ovens, two pantries, and a breakfast bar overlooking the picturesque grounds. Three distinctive living spaces—including a grand great room, sunken family room, and sunken living room—each offer a fireplace, creating warm and inviting gathering areas. The finished lower level adds approximately 800 square feet of flexible living space for recreation or entertaining. Updates include: upstairs HVAC 2025, radon system 2023,well pump 2025,septic motor 2026, insulation in the crawl space and attic 2023,pool heater, pump, cover motor (2023-2026)refrigerator 2022. A rare offering combining timeless design, exceptional amenities, and an unmatched setting.
Additional Information
- Taxes
- $14,592
- Year Built
- 1968
- Interior Features
- Attic Storage, Cable Available, Ceilings/Cath/Vault/Tray, Solid Surface Counter, Ceiling Fan(s), High Speed Internet
- Appliances
- Dishwasher, Disposal, Range, Refrigerator, Water Softener Owned, Water Purifier, Tankless Water Heater
- Fireplace Description
- Gas Log, Wood Burning, Family Room, Great Room, Living Room
- Exterior Features
- Shed(s), Pole Barn
- Roof
- Shingle
- Exterior
- Frame, Brick, Wood Siding, Stone
- Water/Sewer
- Private, Septic System
- Elementary School
- Dunlap
- Middle School
- Dunlap Valley Middle School
- High School
- Dunlap
Mortgage Calculator
Listing courtesy of Listing Agent: Adam King (aking@maloofrealty.com) from Listing Office: Jim Maloof Realty, Inc..